
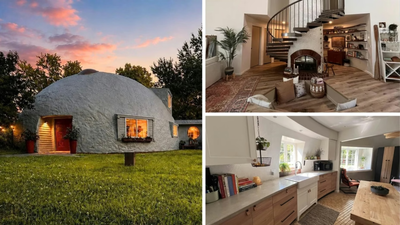
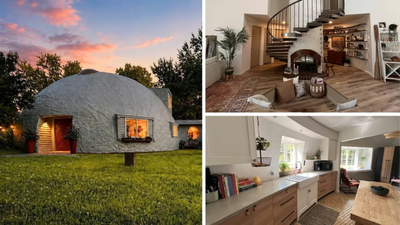
An eye-catching 1970s concrete dome home in Michigan that was once left to decay, with collapsed ceilings and damaged walls, has returned to the property market after a major renovation. Located in Brighton, Michigan, the 2,457-square-foot home is now listed for $499,900. The sharp rise in value comes just three years after the current owners bought the badly damaged shell for $87,000 in 2023. Reporting by Realtor.com shows how the four-bedroom monolithic dome has been completely transformed while keeping its unusual shape and adding modern fixtures, eco-friendly materials and open living spaces.
From structural decay to a modern sanctuary
Before-and-after footage shared by local estate agent Meghan Zoll of Zoll Homes showed how badly the property had deteriorated before the renovation. The original white exterior had become dark brown because of years of weather damage and neglect. Inside, the rooms had suffered water damage, peeling paint, torn carpets and collapsed ceiling panels. After the renovation, the interior looks very different. The living area now has high ceilings, custom double front doors, round windows and skylights that bring more natural light into the dome. One of the home’s main features is a two-storey living room centred around a sunken conversation pit and a wood-burning fireplace. Above the conversation pit, a circular staircase curves upwards to a loft-style second floor with the upper bedrooms. Listing agent Carie Peregord of Re/Max Edge praised the way the central design connects the different spaces in an interview with Realtor.com. “The feeling from the living room with the main fireplace and how the stairs go up the center of the dome is incredible,” Peregord stated. “When you are in the upstairs bedrooms, it feels like you are really protected in a cozy bird’s nest.”
Architectural history and custom fittings
The property was originally built in 1979 by a local builder who specialised in concrete dome homes across Michigan. He built it as his own home. Because of its thick monolithic concrete shell, the house offers natural insulation. Listing materials say its geometric design provides strong energy efficiency, making it relatively easy and affordable to heat and cool during different seasons. “The concrete dome structure is energy-efficient and very easy to heat and cool,” Peregord told Realtor.com. “Almost everyone who has been in it has fallen in love with it.” The kitchen has custom curved cabinets designed to follow the home’s sloping walls, along with concrete worktops, a farmhouse sink, stainless-steel appliances and a butler’s pantry. Restoration workers also saved and restored the original Japanese floor tiles in the kitchen, combining the home’s original details with modern improvements. Across the rest of the four-bedroom home, sustainable materials and reclaimed wood features have been added along with high-efficiency systems designed to reduce energy use.
Rural surroundings with town convenience
The property sits on a 1.15-acre fenced plot and backs onto woodland, while the General Motors Proving Ground campus is directly across the road. “They do testing of new vehicles there,” Peregord noted to Realtor.com. “It’s also close to downtown Milford, which is an artsy small town. What’s nice is that you have everything 10 minutes from the property, yet you are in the country with deer walking through your backyard.” Outside, the home has a large concrete patio at the rear, reached through sliding glass doors from the formal dining room. The property also includes garden areas and mature trees along its boundaries. Peregord said the home’s unusual character could attract buyers looking for something different from typical suburban houses. “It’s such a vibey house,” Peregord said. “And it’s so close to everything you need, but it feels like you are in the middle of nowhere.” The real estate agency said interest in the property has mainly come from artistic buyers, people interested in energy-efficient living and buyers looking for unusual architectural designs.