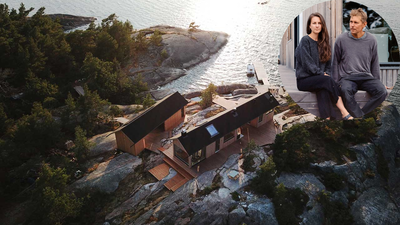
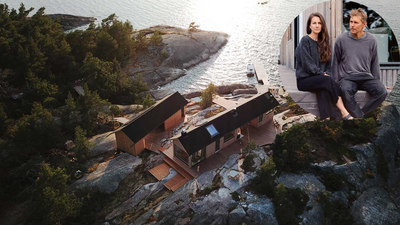
A Finnish couple spent five years searching Google Maps and government property records for an island they could call their own before discovering a 5-acre patch of land in the country’s vast archipelago. Aleksi Hautamäki and Milla Selkimäki had explored the region for years and wanted a secluded place that was remote enough to feel like an escape but still suitable for building a home. In 2018, they finally found the uninhabited island, then sold their Helsinki apartment to help fund the purchase and construction. They transformed the rocky landscape into Project Ö, a compact retreat made up of two buildings that together cover about 70 square metres. The home runs off-grid using solar power and filtered seawater, while its design takes cues from traditional Finnish cabins and Japanese minimalism.
How the couple found their island after five years of searching Google Maps
Aleksi had been familiar with the Finnish Archipelago since childhood, having spent summers exploring it with his father, while Milla had also spent time in the region. After they met, the couple began spending their summers boating through the archipelago and around 2015 started considering the idea of owning an island. With suitable properties rarely appearing on the conventional market, they began searching for apparently empty islands using maps. They would identify potential sites, check local ownership records and contact the owners to ask whether they would consider selling. The process was painstaking and continued for five years before they discovered Skjulskäret, a roughly two-hectare island on the edge of the Archipelago National Park.
The 5-acre island became their blank canvas
The island was completely uninhabited when the couple acquired it and offered a mixture of rocky bays, pine woodland and sheltered areas along the shoreline. One bay was deep enough to serve as a natural dock, while another provided a suitable swimming spot. Its relatively small size was also part of the attraction, as Aleksi did not want a huge island with large areas that would remain unused. The couple completed the purchase in 2018 and began developing the property around the existing landscape rather than trying to turn it into a conventional suburban-style home.
They designed a compact island retreat
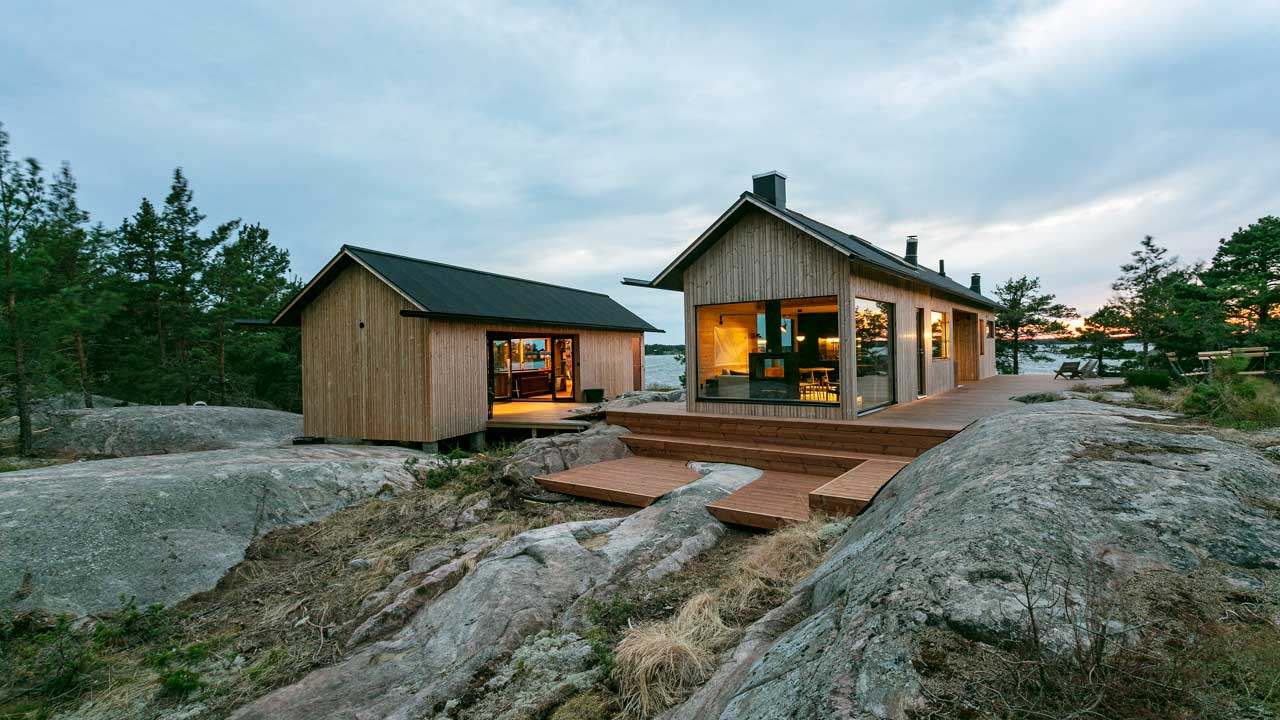
The couple’s professional backgrounds shaped the project from the beginning. Aleksi is a spatial designer, while Milla works as a creative director, allowing them to approach the property as both a home and a design project. Their plan was to fit everything they needed into as little space as possible. The main cabin contains living, cooking and sleeping areas along with a bathroom and sauna, while a second building serves as a workshop and additional functional space. Together, the two buildings cover about 70 square metres, yet the layout was designed to accommodate up to 10 adults when required.
The architecture follows the rocky landscape
Rather than imposing a large structure on the island, the couple designed narrow buildings inspired by traditional Finnish archipelago architecture. Gabled roofs, long eaves and vertical timber cladding give the cabins a distinctly Nordic appearance, while large windows provide changing views of the sea and surrounding landscape. Aleksi also drew inspiration from Japanese small-house design, particularly its emphasis on making compact spaces functional without filling them with unnecessary features. The buildings were positioned to work with the island’s natural contours, creating a retreat that feels closely connected to the surrounding rocks, trees and water.
The home operates without mainland utilities
Project Ö was designed as a self-sufficient, off-grid retreat. Solar panels supply the island’s electricity, while seawater is filtered to provide drinking water. A seawater reverse-osmosis system was chosen instead of drilling a conventional well, with the purification system powered using solar energy. The buildings also have running water, a flush toilet, heating, cooling and a modern kitchen. Hot water and underfloor heating are supported by the sauna stove, allowing the compact retreat to function despite its remote location.
The couple built around the island’s limitations
Living on a remote island meant the design had to account for everything that could not simply be connected to a mainland network. The couple considered factors such as the direction of sunlight and prevailing winds when planning the buildings and outdoor areas. Aleksi also designed and partly built parts of the project himself, including the jetty and wooden walkways that connect different areas of the island. The result was not simply a house placed on an island but a network of compact spaces designed around the site’s natural characteristics and the practical realities of island living.
Project Ö eventually opened to guests
What began as the couple’s private retreat eventually became a holiday destination. After the project attracted attention through social media and international architecture and travel coverage, they began sharing the island with visitors. Project Ö’s current website describes the original island as Skärö and offers stays with boat transfers, a private beach, sauna, hot tub, kitchen and other facilities. The property is now one of three islands operated under the Project Ö name, extending the couple’s original idea into a wider island hospitality venture.
The island remains at the heart of the project
Today, the original retreat combines the solitude that attracted the couple with the comforts they deliberately designed into the property. Guests can reach the island by travelling from Helsinki towards the archipelago before taking a boat across the surrounding waters. Once there, the experience centres on the landscape itself, with rocky shores, pine forest, swimming areas, outdoor dining spaces and a wood-heated sauna overlooking the sea. What began with years of searching for a small piece of Finland’s archipelago has evolved into a private island retreat built around compact design, renewable energy and life largely independent of mainland infrastructure.